
Acoustic Performance Without Compromising Architectural Design
- Publication
- Product Types
- Industries
- Markets
- Commercial Building
- Residential
- Products
- Reading time 2 minutes
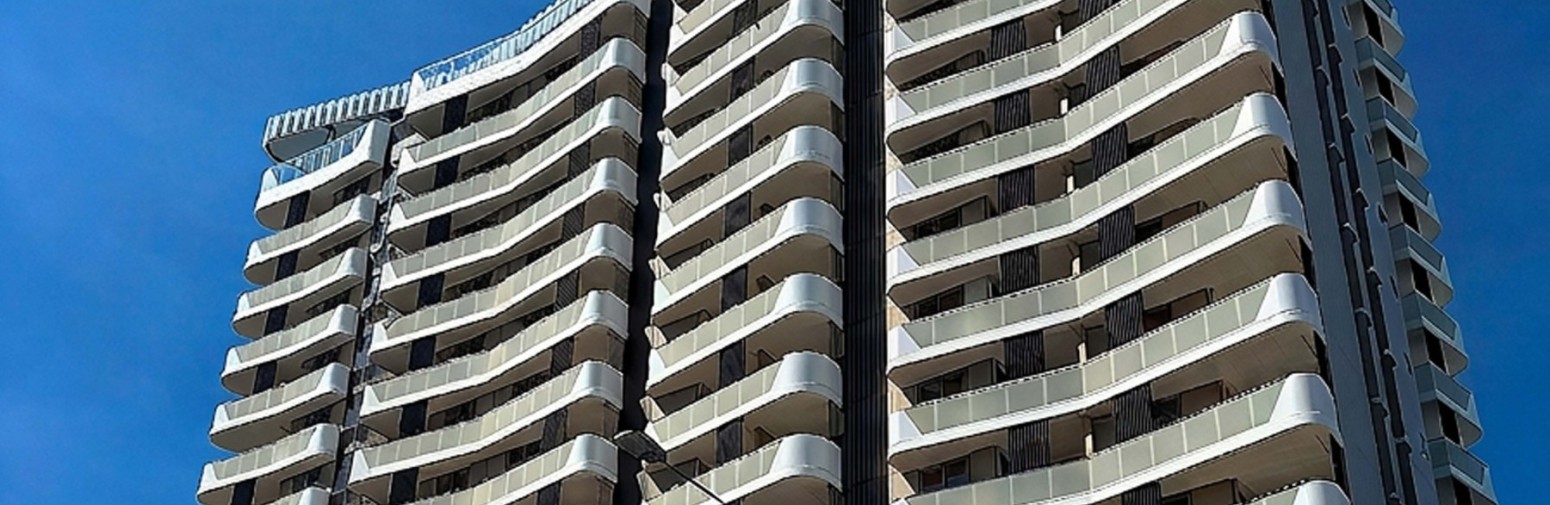
When McNab Developments began construction of a 16-storey residential development in Southport, Queensland, they faced a challenging combination of acoustic, architectural and construction requirements.
The project required balcony soffit treatments to comply with Queensland’s MP4.4 noise mitigation requirements for developments located near major road and rail corridors, while also meeting demanding fire, wind load and aesthetic specifications. Adding further complexity, the building design featured curved balcony soffits and angled returns throughout the façade, creating installation challenges for traditional acoustic ceiling systems.
Challenges
The project required an acoustic solution capable of achieving a minimum NRC 0.70 rating while meeting Group 1 fire requirements and withstanding the environmental demands of a 16-storey structure. The original design considered perforated metal sheets with insulation backing. However, this approach would have required significant fabrication to accommodate the curved balcony geometry, extended lead times, and a suspended ceiling system with approximately 70 mm ceiling drop. The builder was also working to a tight construction programme, with scaffolding scheduled for removal within months.
Solutions
Pyrotek supplied Reapor® acoustic absorbers, providing a practical alternative that combined acoustic performance with installation flexibility.
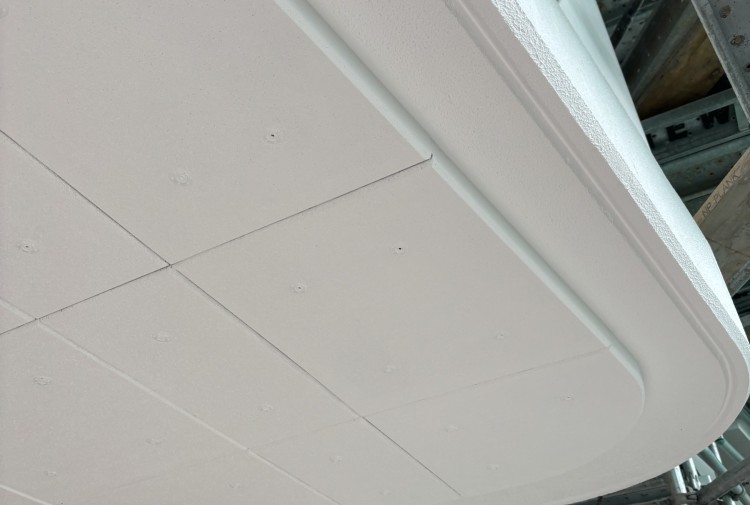
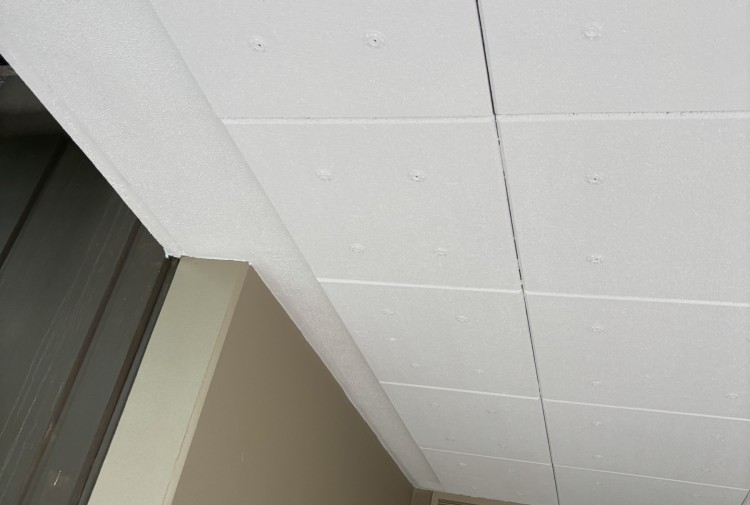
Unlike perforated metal systems, Reapor® could be cut and shaped on site using standard woodworking tools, allowing installers to accurately follow the complex curves and angles of each balcony soffit. The product exceeded the project’s acoustic and fire performance requirements while allowing direct-to-soffit installation with a slimmer overall build-up. The material’s versatility also simplified installation around lighting and other building services while enabling the premium painted finish required by the architect and client.
Results
Reapor® helped McNab achieve a faster and simpler installation process while maintaining the project’s architectural vision. The solution eliminated the need for complex curved metal fabrication, reduced installation time, preserved valuable ceiling height and delivered acoustic performance exceeding project requirements. Installers, despite having no prior experience with the product, were able to complete the installation smoothly and efficiently. The completed project demonstrates how Reapor® can provide architects and builders with greater design freedom while delivering the acoustic performance, fire compliance and installation efficiency required for modern residential developments.